Data was last updated 2026-11-03 at 20:10:04 GMT
$557,800
137 Hillvale Crescent Strathmore, Alberta
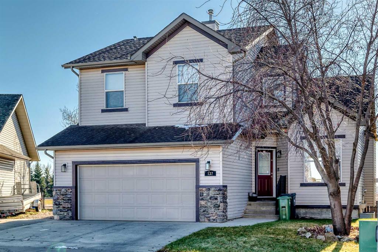
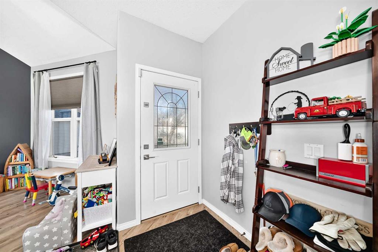
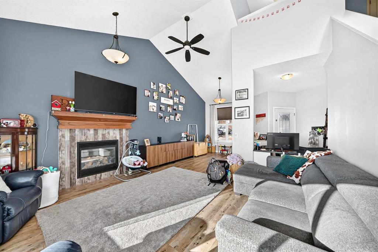
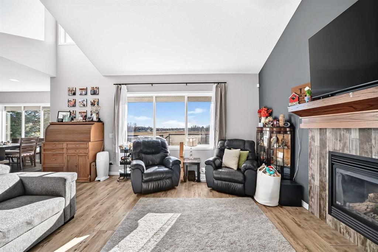
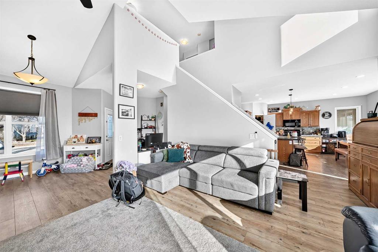
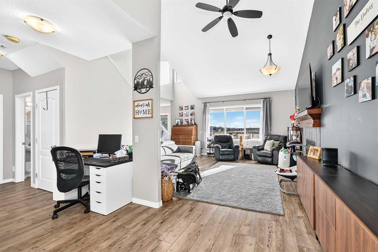
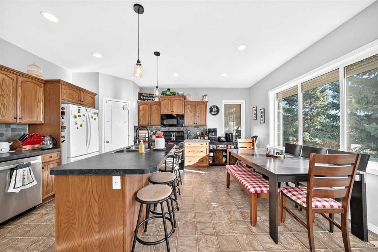
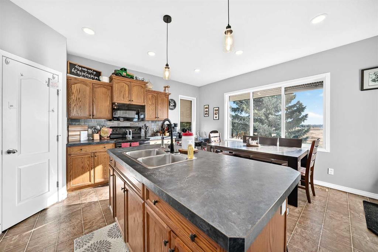
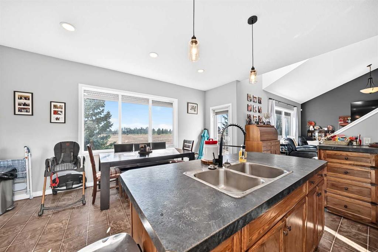
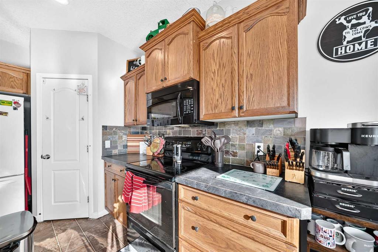
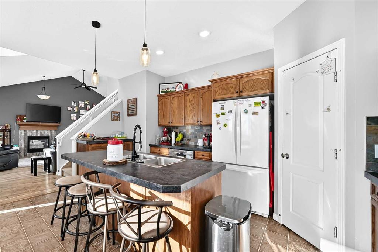
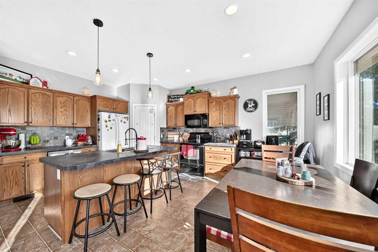
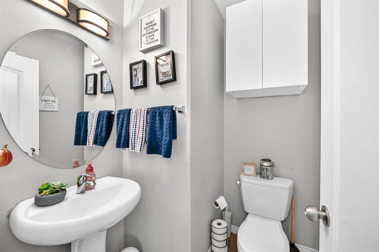
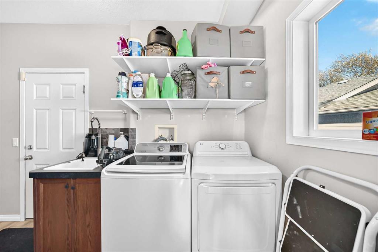
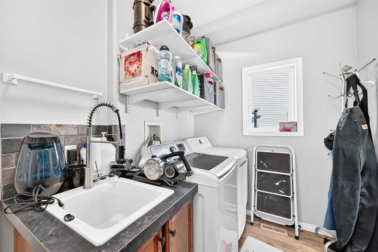
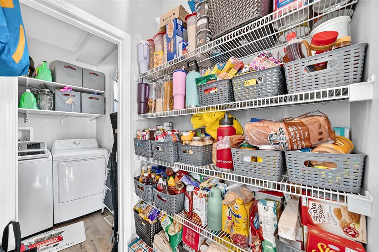
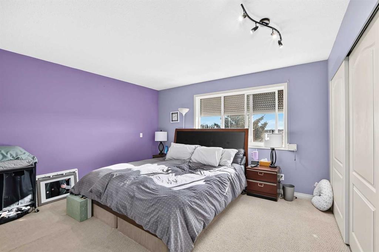
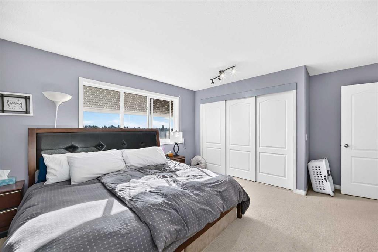
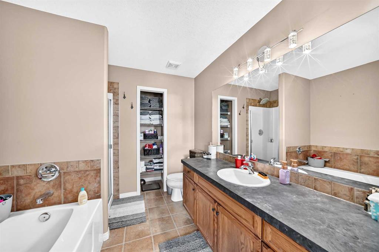
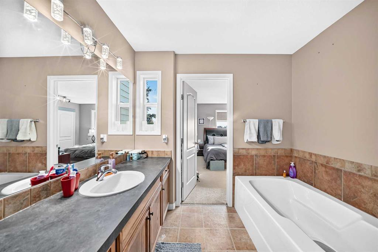
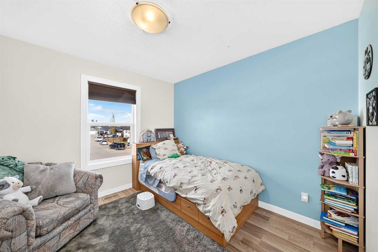
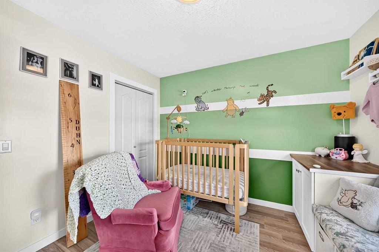
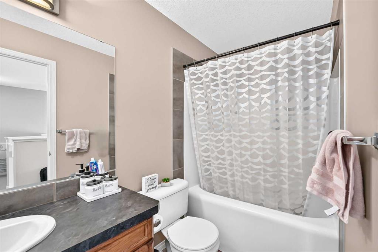
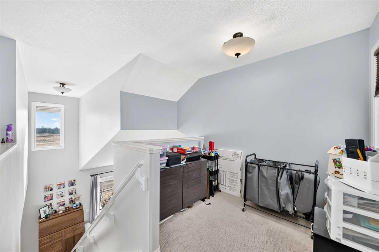
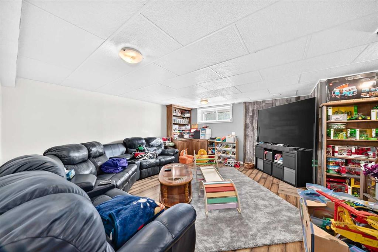
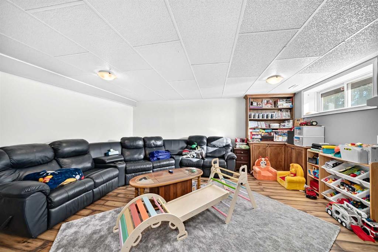
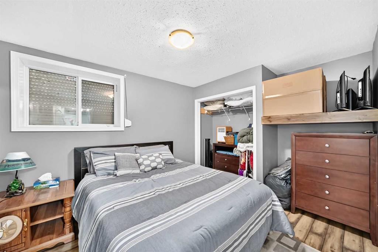
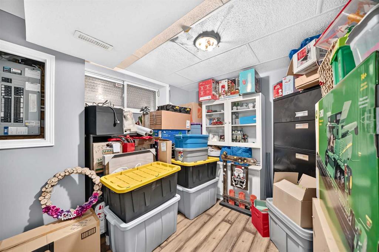
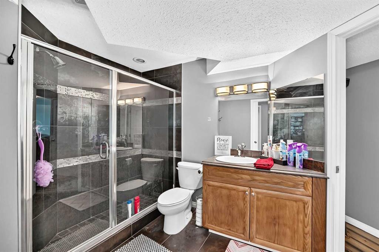
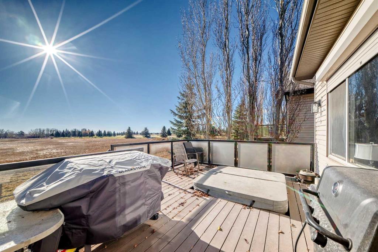
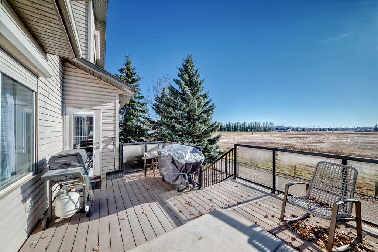
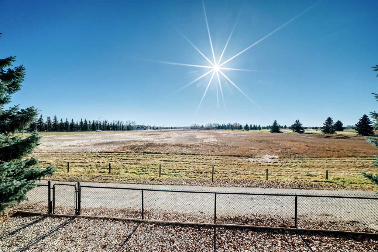
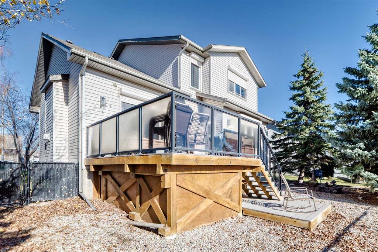
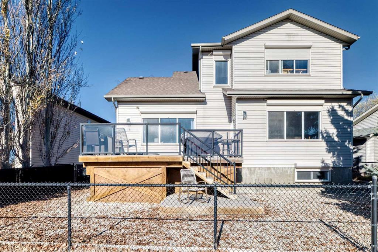
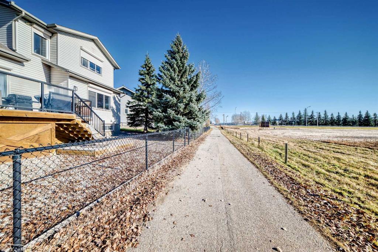
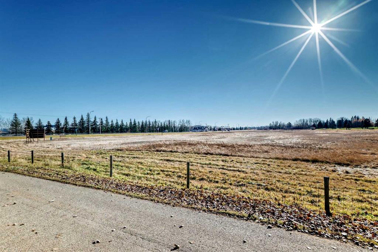
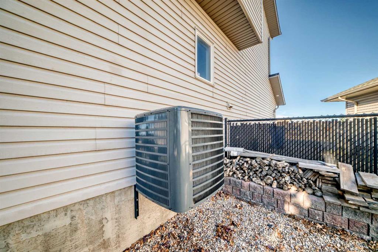
This Beautiful Sun Drenched home sits on a 5000 sq ft lot and is located on a child friendly street backing onto a natural reserve and golf course in the distance. This warm inviting home features a living room with vaulted ceilings with lots of window lights, laminate floors and a gas fireplace to warm those cold nights. There is a room adjacent that would make for a great main floor office. The Kitchen opens to the Living room and features an island, a spacious breakfast nook, rich oak cabinets and a walkthrough pantry. There is a door that leads to a sunny south maintenance free deck with a hot tub and view of the natural grass and golf course. There is also a walking or bike path directly behind your home. Upstairs features 3 bedrooms and 2 full bathrooms and a nook that could be a children's study area. The huge master bedroom has ample closet space and a 4 piece ensuite. The professionally finished basement features a huge entertainment room for movie night and two additional bedrooms and 3 piece bathroom for your guests or extended family. The south windows have roll shutters to keep the heat out in addition to the Airconditioning unit. This home has everything that a growing family needs. Don't miss this opportunity.
Listing Information
- Prop. Type:
- Detached
- Property Style:
- 2 Storey Split
- Status:
- Active
- City:
- Strathmore
- Bedrooms:
- 5
- Full Bathrooms:
- 4
- Neighbourhood:
- Hillview Estates
- Area:
- Wheatland County
- Province:
- Alberta
- MLS® Number:
- A2356338
- Listing Price:
- $557,800
General Information
- Year Built:
- 2006
- Total Square Feet:
- 1789ft2
Additional Information
- Basement Dev:
- Full
- Parking:
- Double Garage Attached, Front Drive, Garage Faces Front, On Street
VIP-Only Information
- Sign-Up or Log-in to view full listing details:
- Sign-Up / Log In
Image Gallery
Location

Raena Gartner
RE/MAX House of Real Estate
4034 16th Street S.W., Calgary, Alberta
Office: (403) 287 3880
Mobile: (403) 978 5540
Fax: (403) 592 8112
RE/MAX House of Real Estate
4034 16th Street S.W., Calgary, Alberta
Office: (403) 287 3880
Mobile: (403) 978 5540
Fax: (403) 592 8112
The data included in this display is deemed to be reliable, but is not guaranteed to be accurate by the Calgary Real Estate Board.