Data was last updated 2026-11-03 at 16:07:03 GMT
$949,900
193 Tuscany Ridge Circle NW Calgary, Alberta
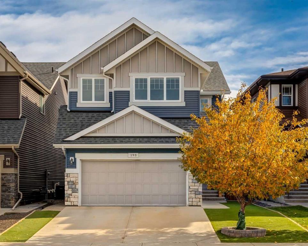
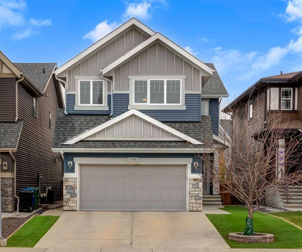
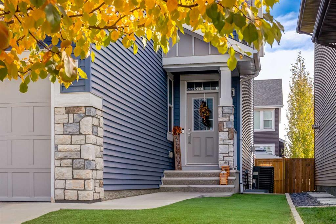
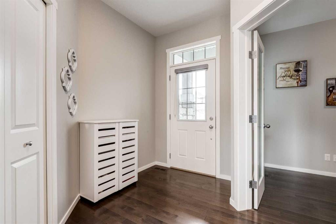
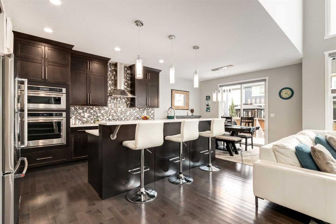
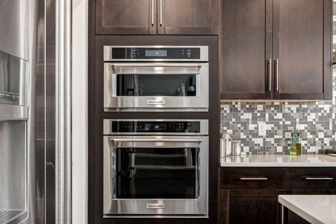
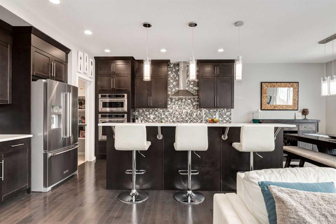
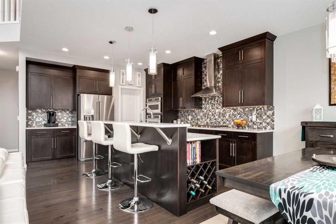
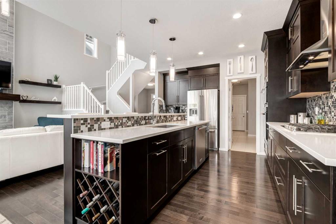
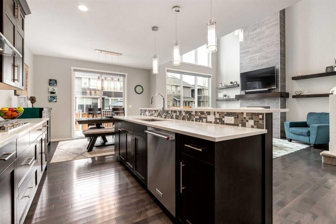
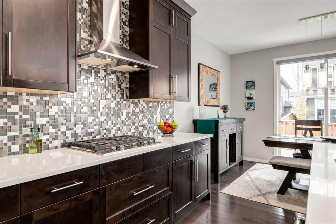
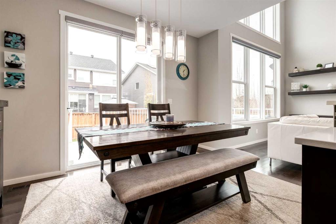
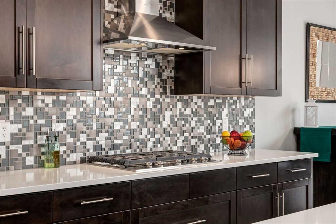
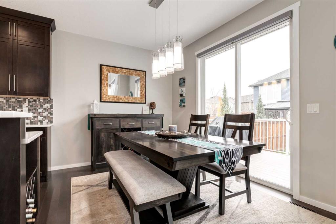
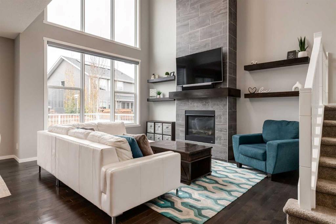
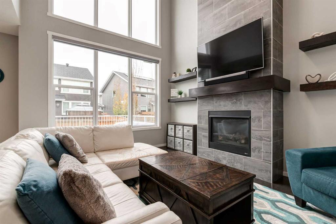
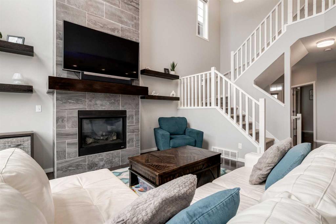
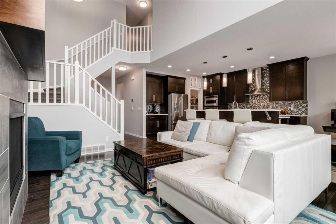
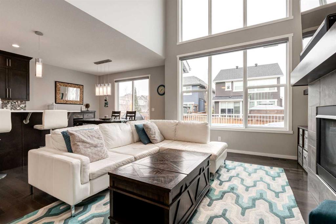
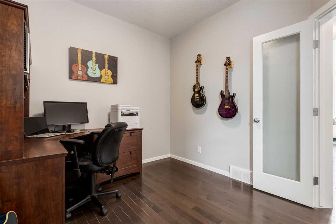
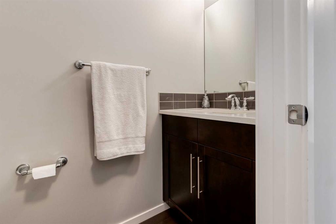
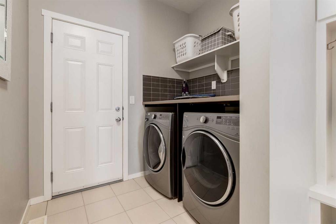
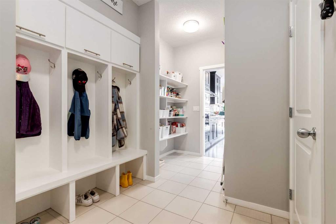
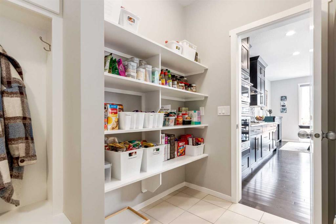
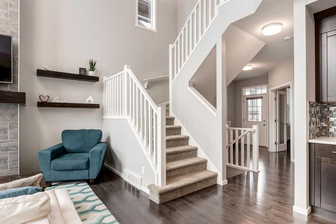
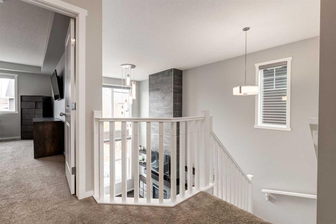
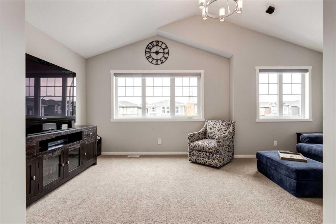
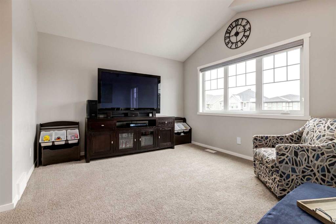
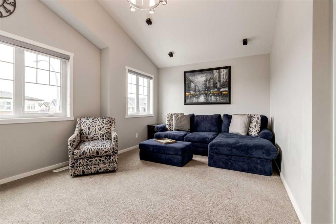
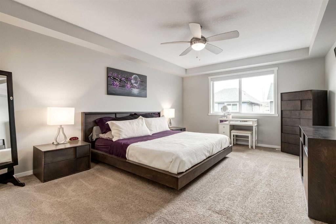
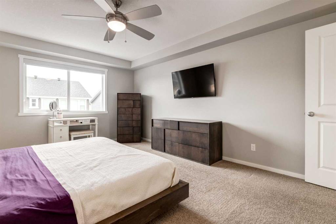
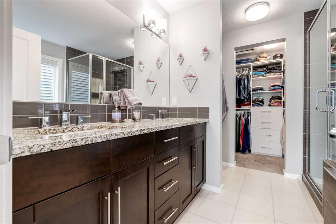
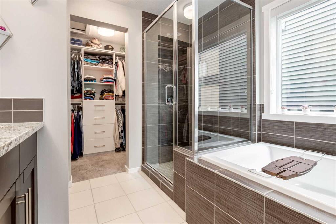
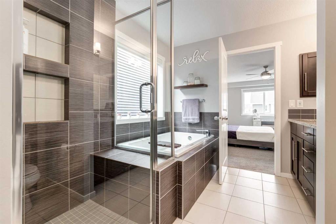
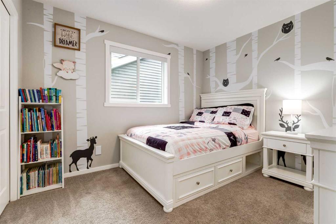
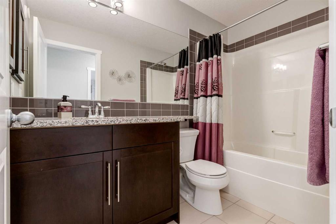
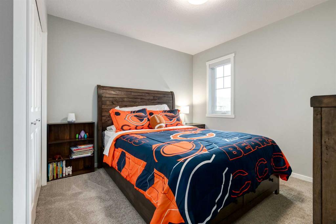
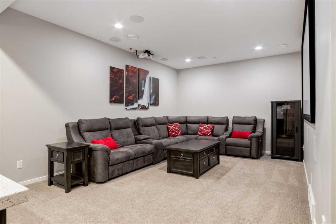
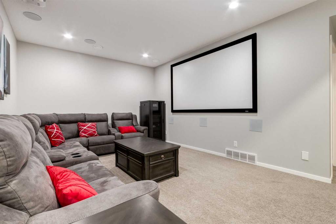
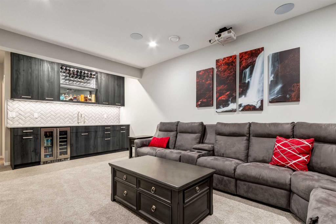
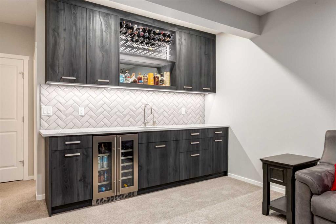
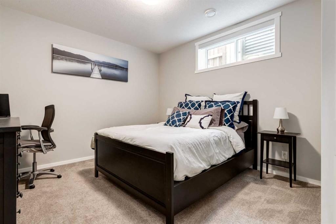
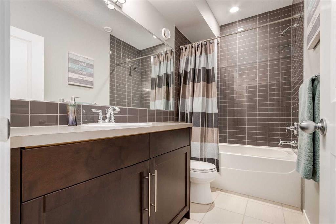
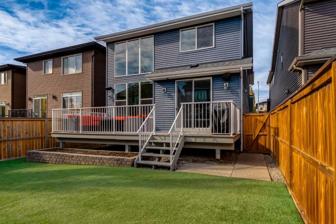
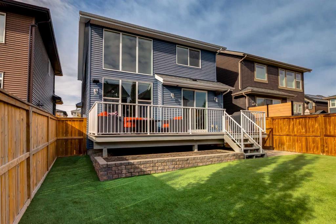
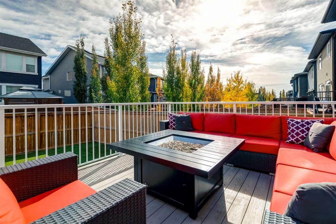
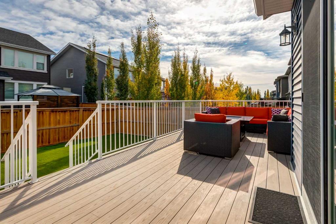
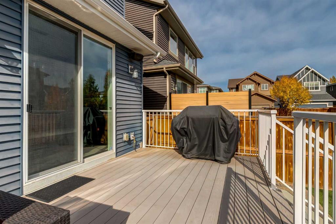
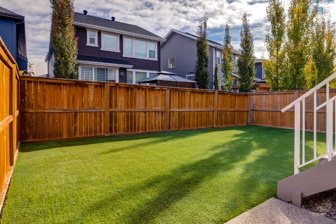
Welcome to the newest section of Tuscany. This like-new 4-bedroom, 3.5-bath home is move-in ready from top to bottom, with nothing to update and nothing to fix. The main floor is made for both everyday living and entertaining. Maple hardwood runs through an open-concept kitchen and living area, where 18' ceilings, oversized windows and a stunning two-story fireplace set the tone. The chef?s kitchen features full-height maple cabinetry, quartz countertops and stainless steel appliances, including a gas cooktop and separate wall oven. A main-floor office, a spacious laundry and mudroom, and a large dining room opening onto the full-width composite deck round out the level. Upstairs, three generously sized bedrooms and two full baths include a primary suite with a double vanity and separate tub and shower. The vaulted-ceiling bonus room is a great spot to unwind at the end of the day. The lower level is built for fun, with a full wet bar, a fourth bedroom, another full bath and a TV area made for game days and movie nights. Extras include low-maintenance artificial turf landscaping, central A/C and a water softener, all on a quiet street among the newest homes in Tuscany. Schools, the Tuscany Club and everyday amenities are within walking distance, making this an ideal home for a growing family. Don?t miss it.
Listing Information
- Prop. Type:
- Detached
- Property Style:
- 2 Storey
- Status:
- Active
- City:
- Calgary
- Bedrooms:
- 4
- Full Bathrooms:
- 4
- Neighbourhood:
- Tuscany
- Area:
- Calgary
- Province:
- Alberta
- MLS® Number:
- A2356142
- Listing Price:
- $949,900
General Information
- Year Built:
- 2016
- Total Square Feet:
- 2203ft2
Additional Information
- Basement Dev:
- Full
- Parking:
- Double Garage Attached
Other Information
- Site Influences:
- None
VIP-Only Information
- Sign-Up or Log-in to view full listing details:
- Sign-Up / Log In
Image Gallery
Location

Raena Gartner
RE/MAX House of Real Estate
4034 16th Street S.W., Calgary, Alberta
Office: (403) 287 3880
Mobile: (403) 978 5540
Fax: (403) 592 8112
RE/MAX House of Real Estate
4034 16th Street S.W., Calgary, Alberta
Office: (403) 287 3880
Mobile: (403) 978 5540
Fax: (403) 592 8112
The data included in this display is deemed to be reliable, but is not guaranteed to be accurate by the Calgary Real Estate Board.