Listing Details
For more information on this listing or other please contact me.
Data was last updated 2026-11-01 at 18:00:07 GMT
1504 Evergreen Hill SW Calgary, Alberta
$1,188,000
MLS®: A2354829
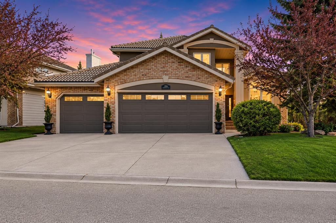
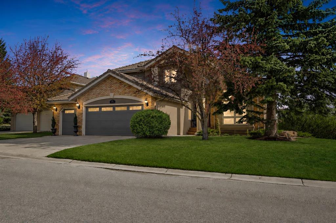
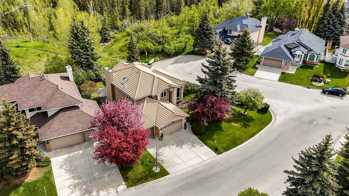
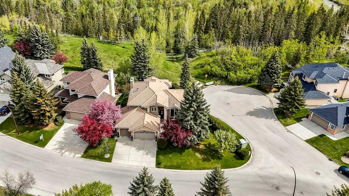
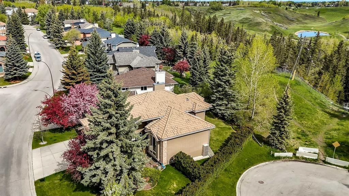
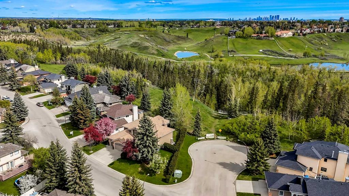
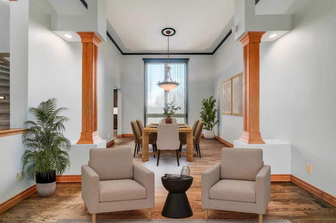
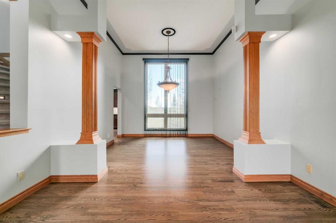
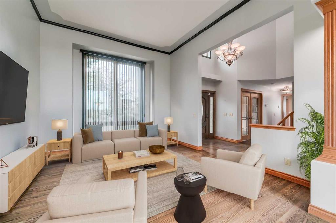
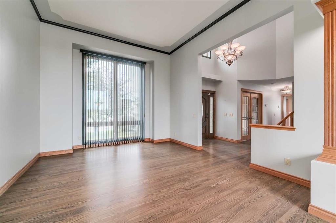
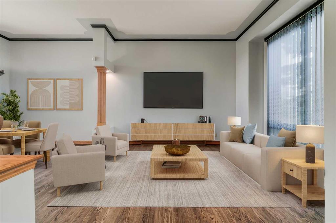
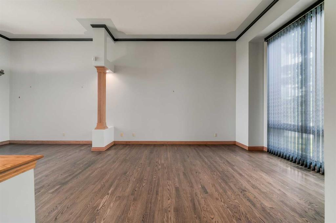
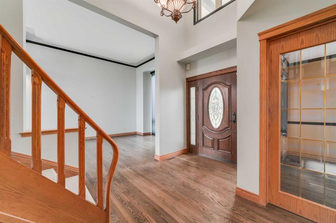
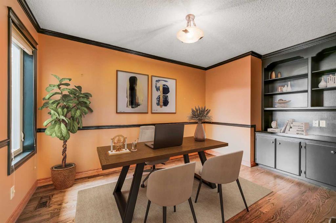
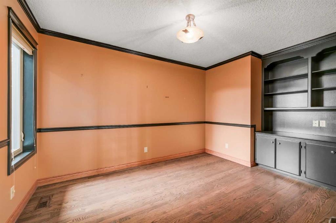
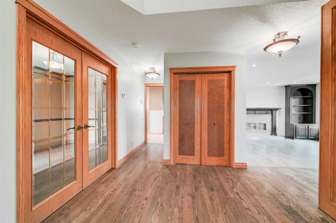
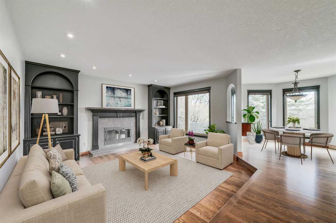
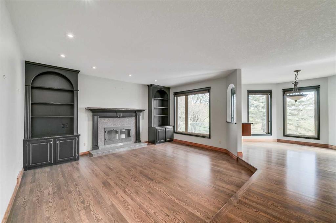
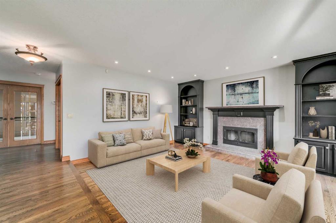
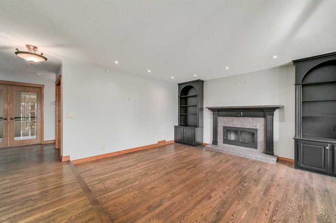
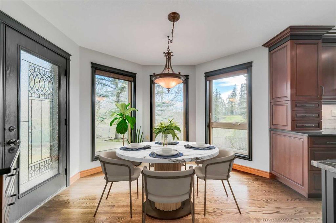
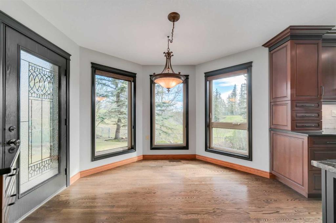
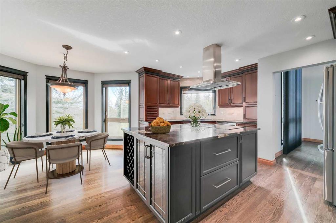
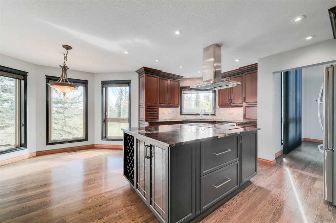
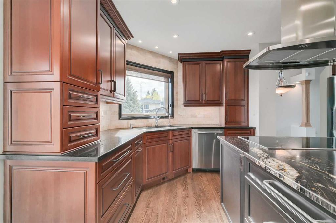
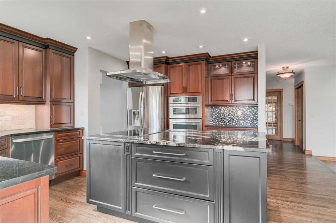
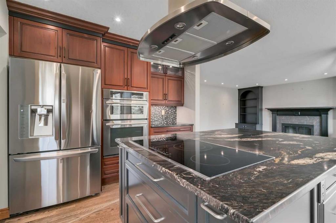
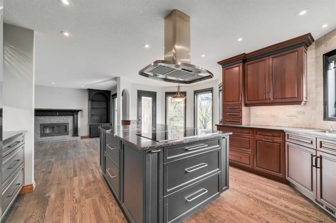
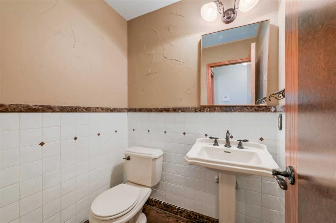
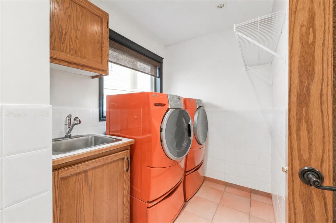
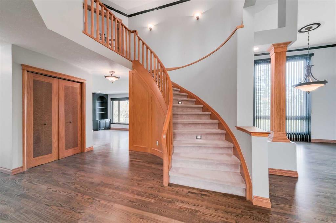
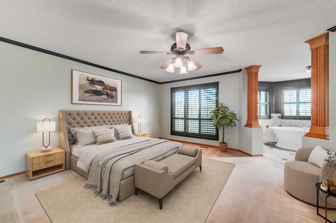
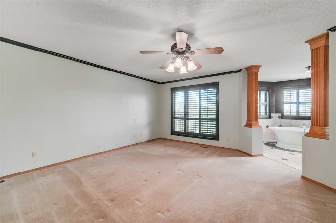
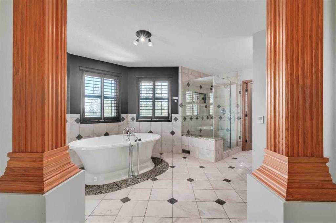
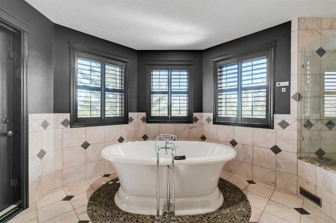
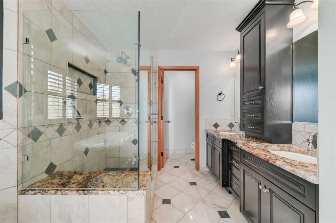
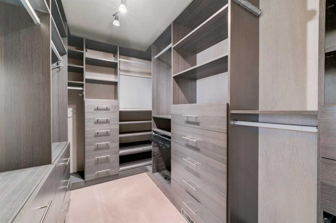
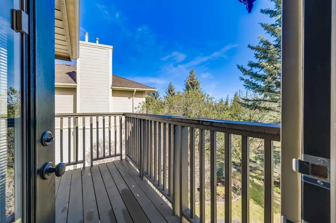
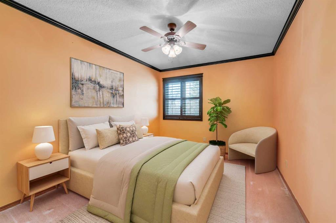
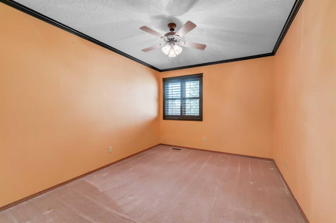
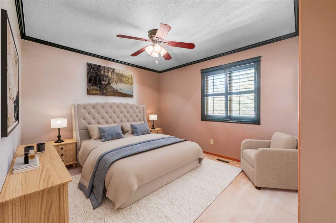
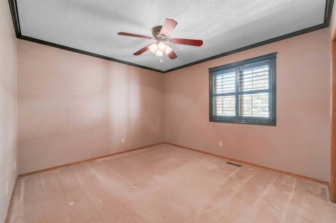
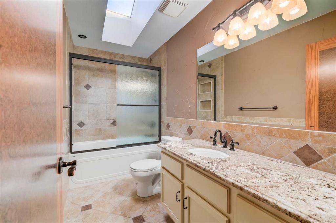
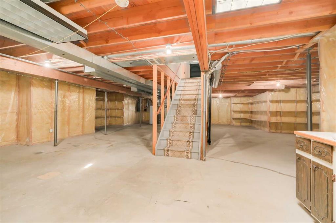
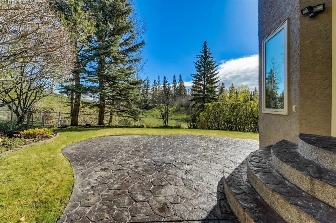
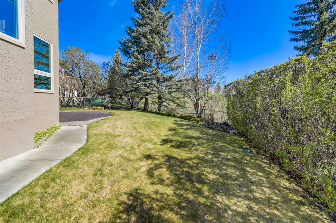
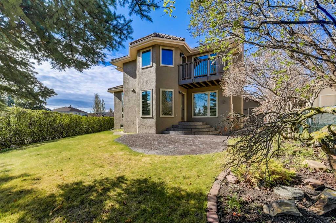
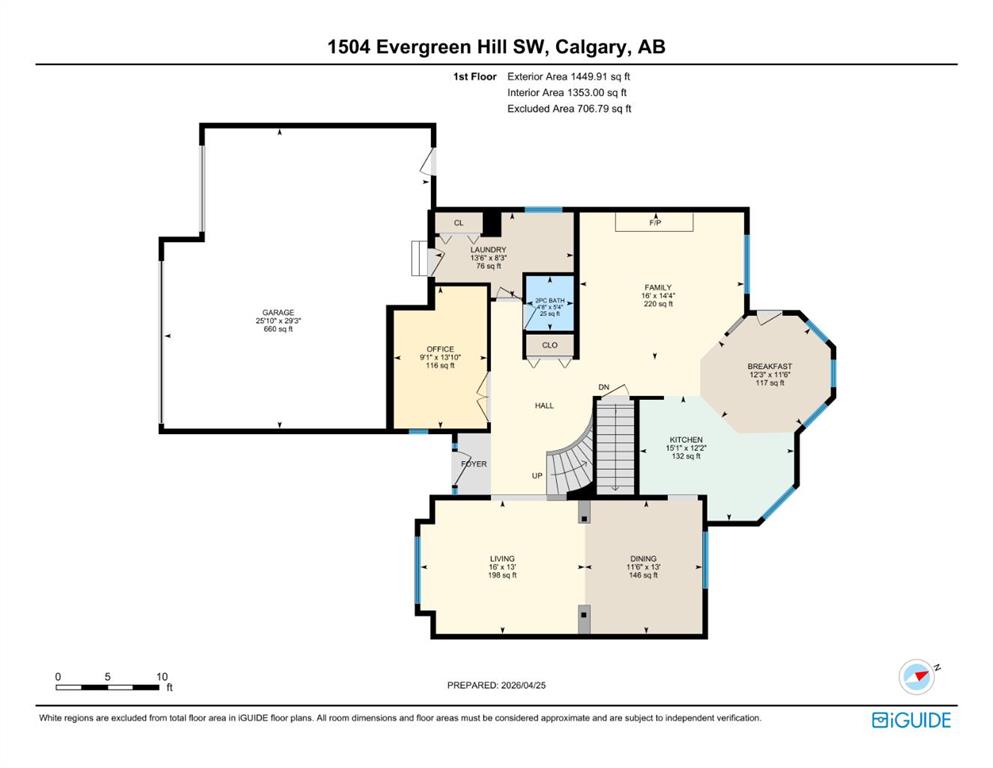
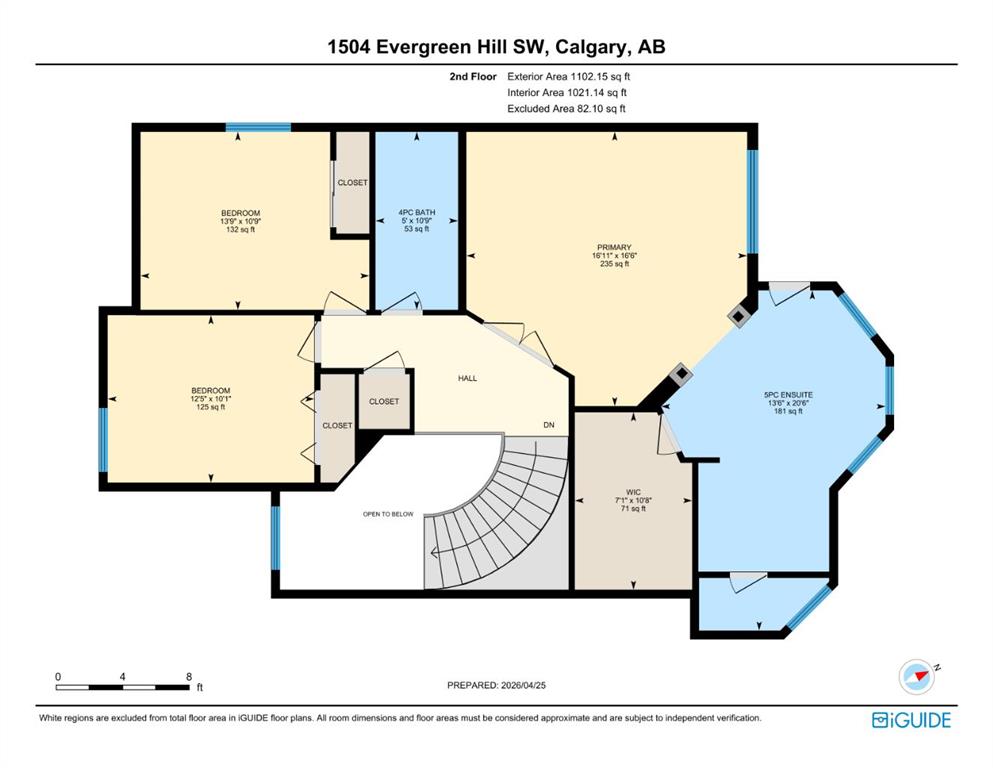
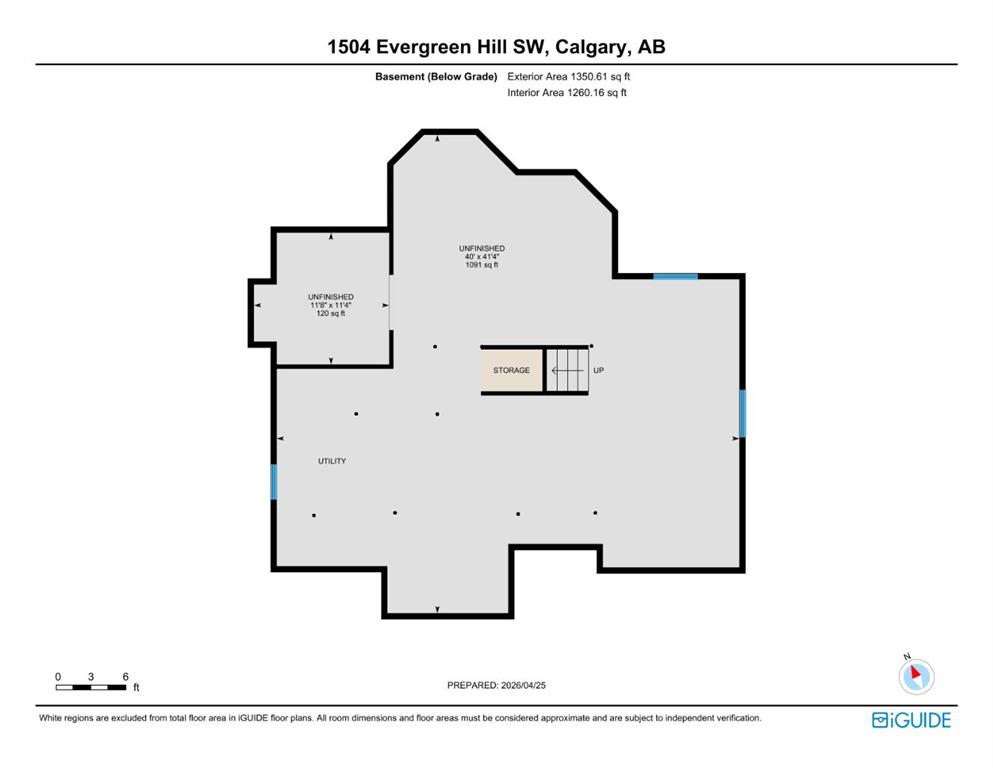
Backing onto a private green space and FISH CREEK PARK, this 2,552 sq. ft. two-storey sits on a corner lot in EVERGREEN ESTATES, with mature trees, no sidewalk to shovel and no neighbours behind. Inside, vaulted ceilings lift the formal living and dining rooms, and a curved staircase sets the tone for a home that has been updated, not just maintained. The RENOVATED KITCHEN is the centre of the home: granite counters, a large island with built-in wine storage, a five-burner induction cooktop, built-in wall oven and microwave, and an oversized sink. The eating nook opens to a stamped-concrete patio for easy indoor-outdoor dinners, and just off the kitchen, the sunken family room features a wood-burning fireplace with a gas starter. The main floor also includes a dedicated home OFFICE, a half bath and main-floor laundry. Upstairs, double doors open to a primary suite with a private BALCONY, an updated walk-in closet and a five-piece ensuite with HEATED FLOORS, a freestanding jetted soaker tub, an enclosed glass shower and dual stone-topped vanities. Two more bedrooms and a second full bathroom complete the upper level. The mechanicals are in order: TANKLESS HOT WATER (2024), two high-efficiency furnaces, TRIPLE-PANE windows that frame the park views and keep things quiet, and an in-ground irrigation system. The triple attached garage has a freshly poured concrete slab. Hardwood floors, custom built-ins, solid wood interior doors and knockdown ceilings carry through the home. The unfinished basement is ready for your own plan: a rec room, gym or media space. Close to schools, shopping and major routes, with the Fish Creek?Lacombe LRT station about a five-minute drive away. The home is a move-in-ready estate home adjacent to one of the largest urban parks in North America. Come home to enjoy the privacy, nature, and comfort of 1504 Evergreen Hill SW.
Listing Information
- Prop. Type:
- Detached
- Property Style:
- 2 Storey
- Status:
- Active
- City:
- Calgary
- Bedrooms:
- 3
- Full Bathrooms:
- 3
- Neighbourhood:
- Evergreen
- Area:
- Calgary
- Province:
- Alberta
- MLS® Number:
- A2354829
- Listing Price:
- $1,188,000
General Information
- Year Built:
- 1989
- Total Square Feet:
- 2552ft2
Additional Information
- Basement Dev:
- Full
- Parking:
- Driveway, Insulated, Triple Garage Attached
VIP-Only Information
- Sign-Up or Log-in to view full listing details:
- Sign-Up / Log In
This property is listed by The Real Estate District and provided here courtesy of
Raena Gartner .
For more information or to schedule a viewing please contact Raena Gartner .

Raena Gartner
RE/MAX House of Real Estate
Phone: (403) 287 3880
Mobile Phone: (403) 978 5540
Inquire Via Email
RE/MAX House of Real Estate
Phone: (403) 287 3880
Mobile Phone: (403) 978 5540
Inquire Via Email
The data included in this display is deemed to be reliable, but is not guaranteed to be accurate by the Calgary Real Estate Board.