Listing Details
For more information on this listing or other please contact me.
Data was last updated 2026-11-03 at 06:50:05 GMT
4116 40 Avenue NW Calgary, Alberta
$699,900
MLS®: A2356093
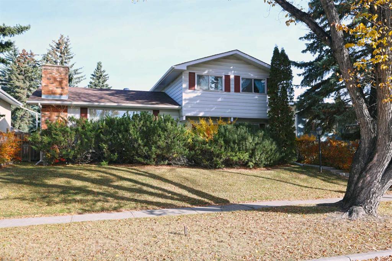
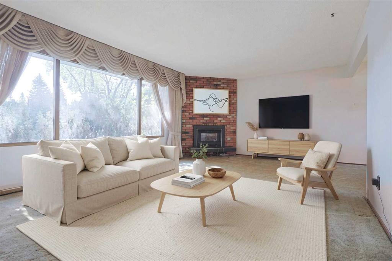
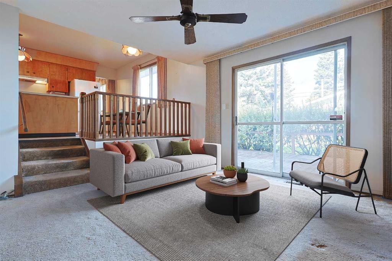
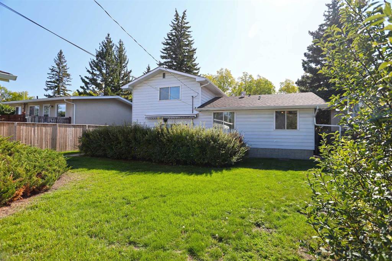
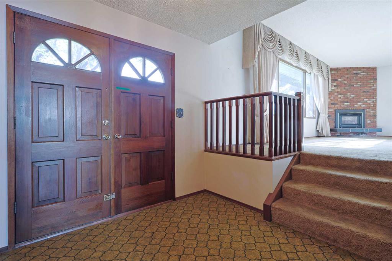
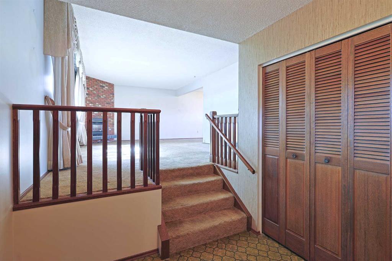
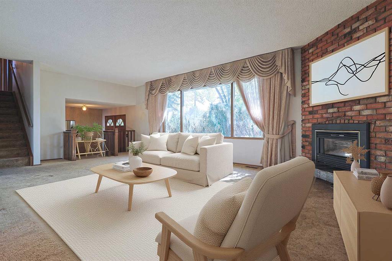
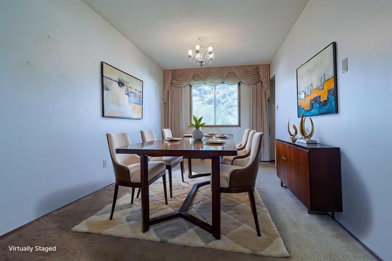
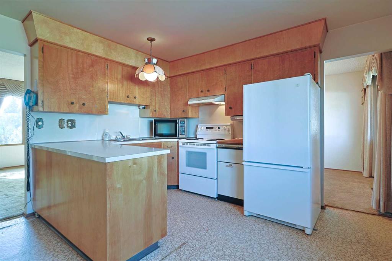
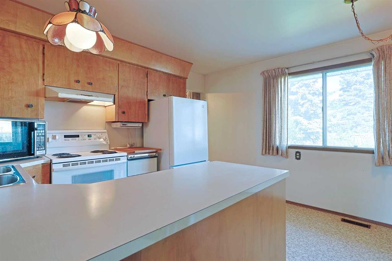
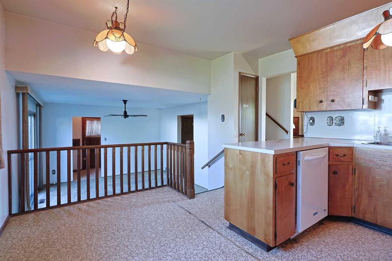
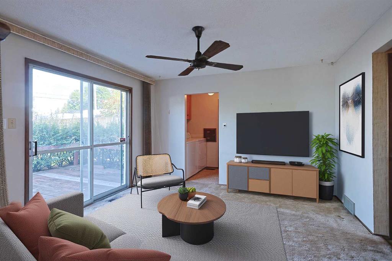
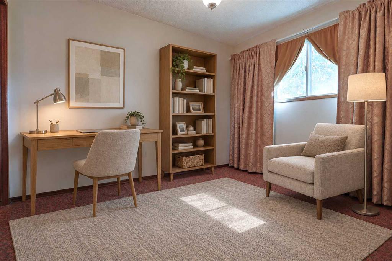
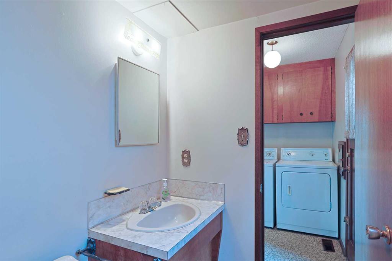
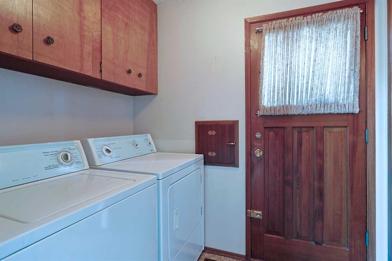
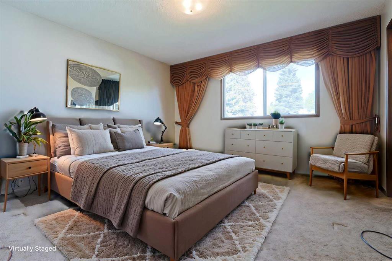
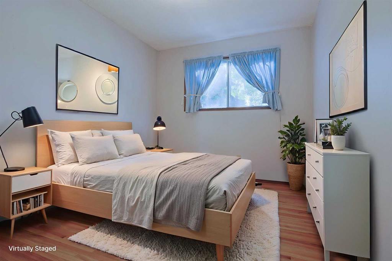
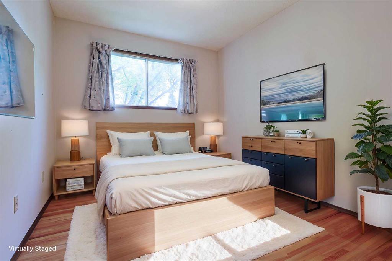
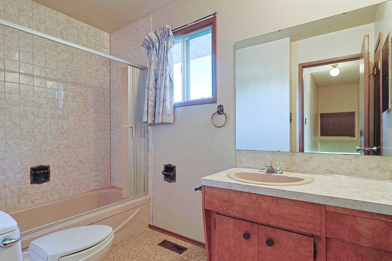
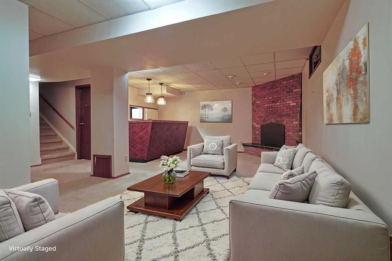
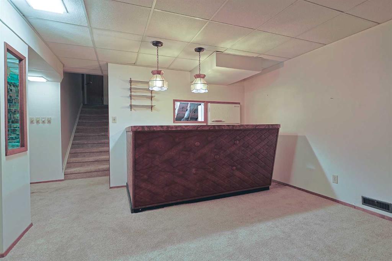
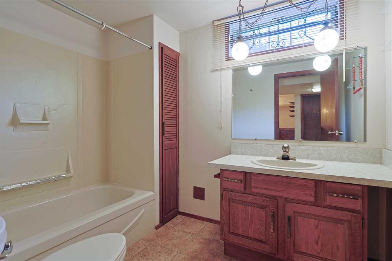
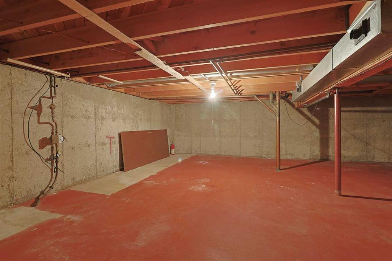
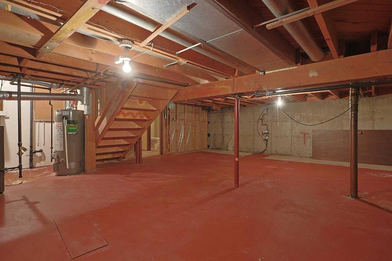
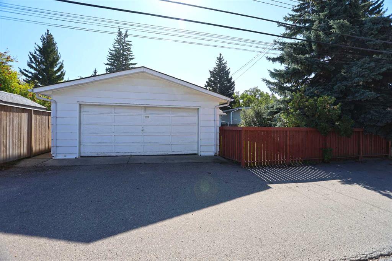
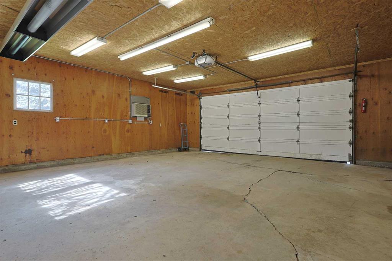
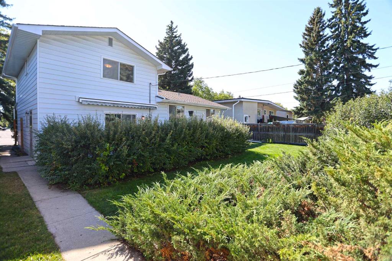
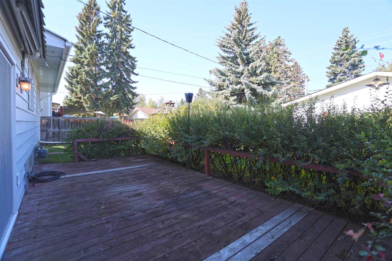
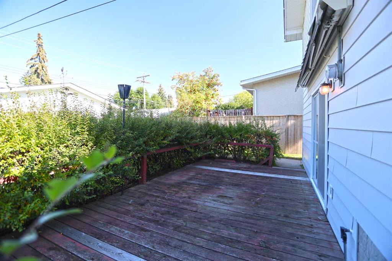
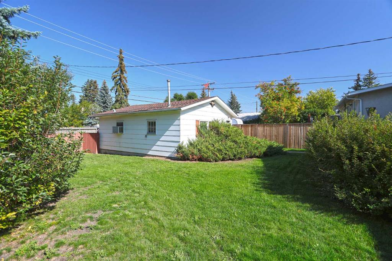
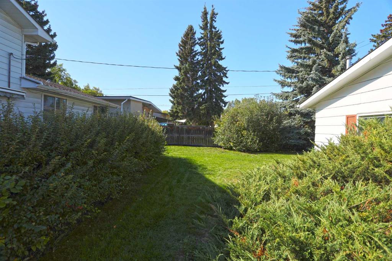
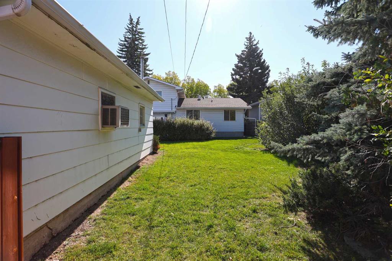
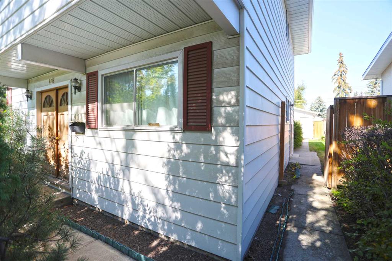
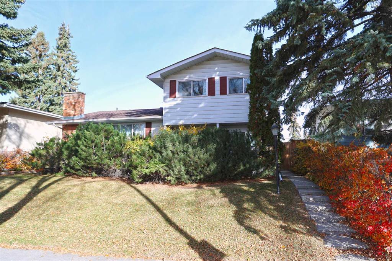
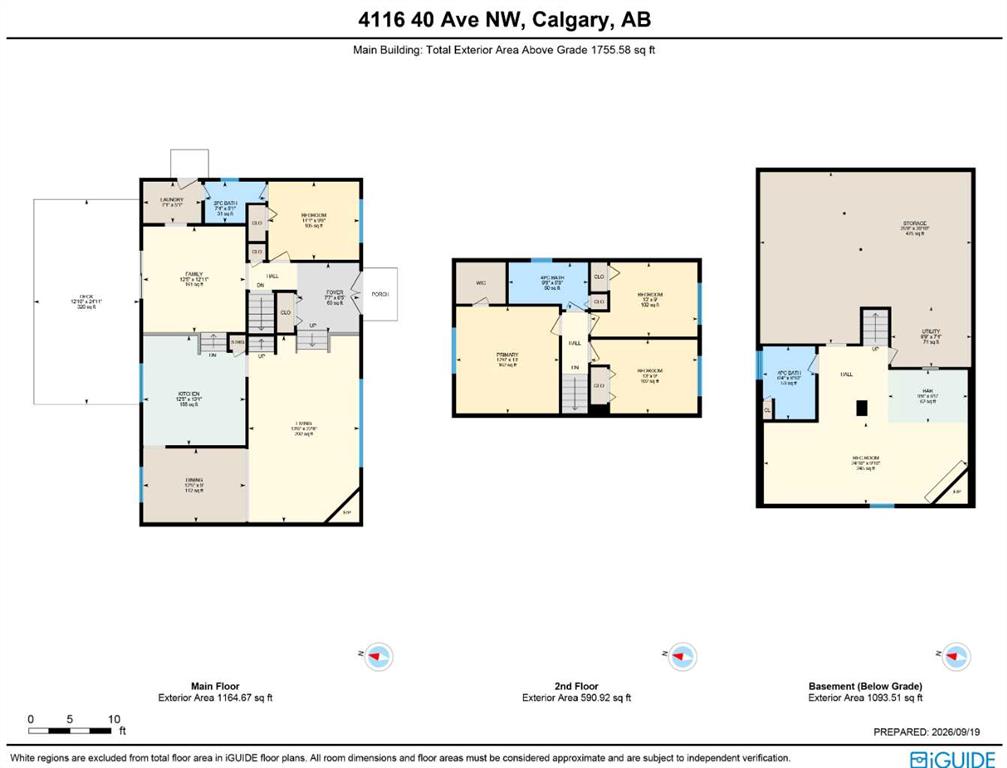
First-time offered is this one-owner home in the highly sought-after family community of Varsity, walking distance to Market Mall & just minutes to all neighbourhood schools, University of Calgary & LRT. This warm & inviting two storey enjoys eat-in kitchen, 4 bedrooms, central air & fenced backyard with deck & oversized 2 car garage. Wonderful traditional floorplan perfectly suited for family living or entertaining, with a sunny south-facing living room with gas fireplace, spacious formal dining room, family room with sliding doors into the backyard & bright kitchen with lots of cabinet space. Upstairs there are 3 bedrooms & 1 full bathroom; the primary bedroom has a walk-in closet & views of the backyard, & the other 2 bedrooms have hardwood floors. The lower level is finished with a rumpus room with fireplace, wet bar, another full bathroom & loads of extra space for storage in the crawlspace. Main floor also has a great-sized 4th bedroom (or home office) with access into a 2-piece bathroom, & laundry room with washer & dryer. Backyard is fully fenced & landscaped, with a large deck with retractable awning & detached garage with heater & heat lamp. Roof on house & garage both replaced in 2010. Hot water tank @ 2017. Prime location close to University of Calgary & University District, transit (both bus & LRT), hospitals (Alberta Children's, Foothills Medical Centre & Arthur J.E. Child Cancer Centre), Bowmont Park & downtown.
Listing Information
- Prop. Type:
- Detached
- Property Style:
- 2 Storey
- Status:
- Active
- City:
- Calgary
- Bedrooms:
- 4
- Full Bathrooms:
- 3
- Neighbourhood:
- Varsity
- Area:
- Calgary
- Province:
- Alberta
- MLS® Number:
- A2356093
- Listing Price:
- $699,900
General Information
- Year Built:
- 1968
- Total Square Feet:
- 1756ft2
Additional Information
- Basement Dev:
- Full
- Parking:
- Alley Access, Double Garage Detached, Garage Faces Rear, Heated Garage, Oversized
VIP-Only Information
- Sign-Up or Log-in to view full listing details:
- Sign-Up / Log In
This property is listed by Royal Lepage Benchmark and provided here courtesy of
Raena Gartner .
For more information or to schedule a viewing please contact Raena Gartner .

Raena Gartner
RE/MAX House of Real Estate
Phone: (403) 287 3880
Mobile Phone: (403) 978 5540
Inquire Via Email
RE/MAX House of Real Estate
Phone: (403) 287 3880
Mobile Phone: (403) 978 5540
Inquire Via Email
The data included in this display is deemed to be reliable, but is not guaranteed to be accurate by the Calgary Real Estate Board.