Listing Details
For more information on this listing or other please contact me.
Data was last updated 2026-11-04 at 10:55:05 GMT
8017 34 Avenue NW Calgary, Alberta
$899,900
MLS®: A2356433
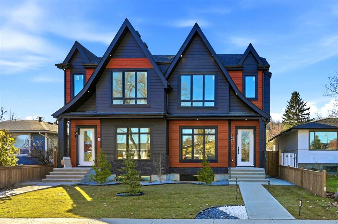
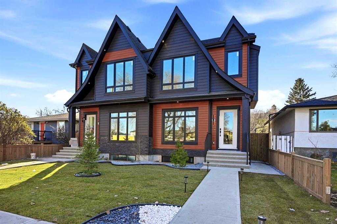
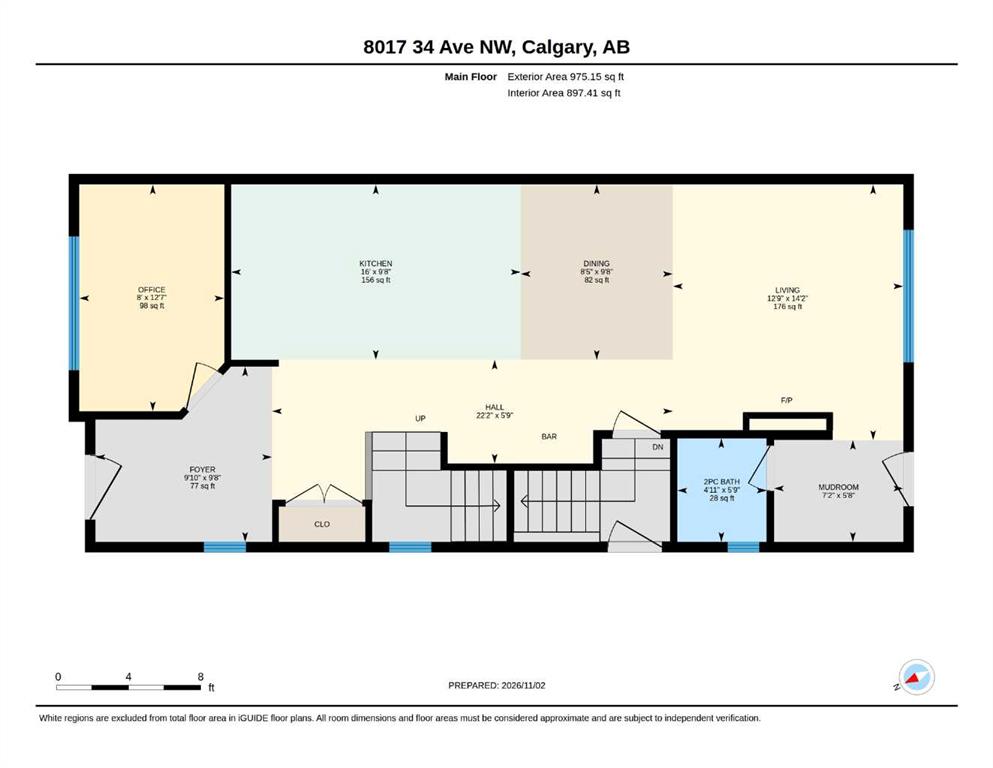
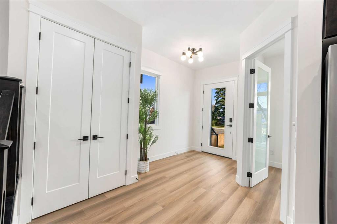
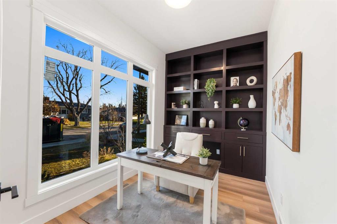
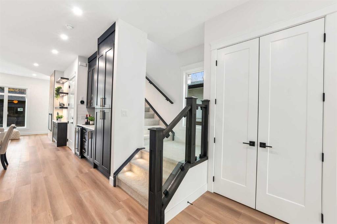
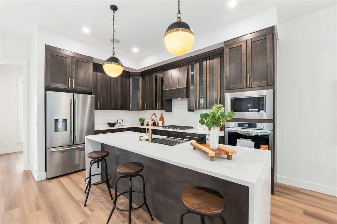
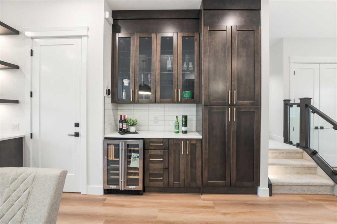
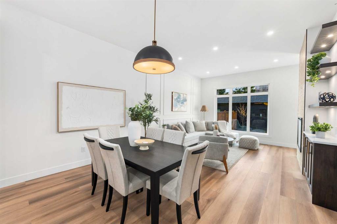
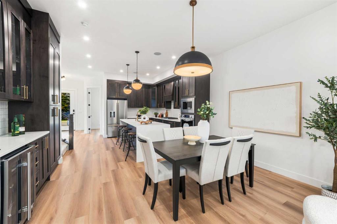
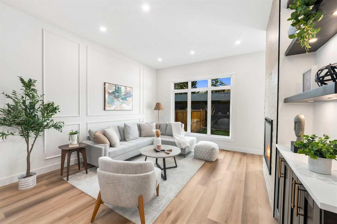
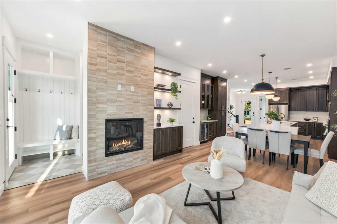
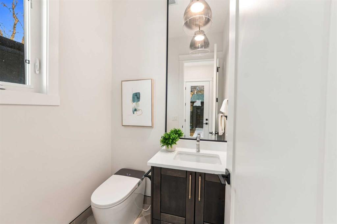
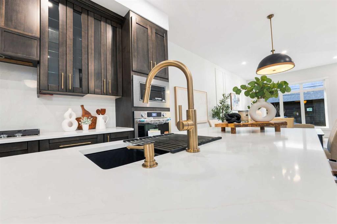
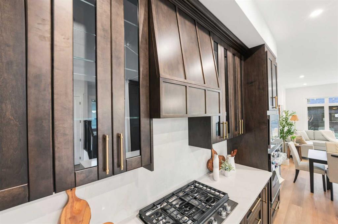
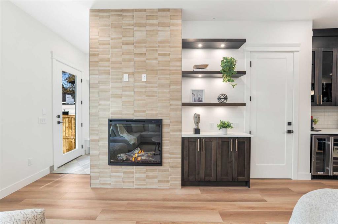
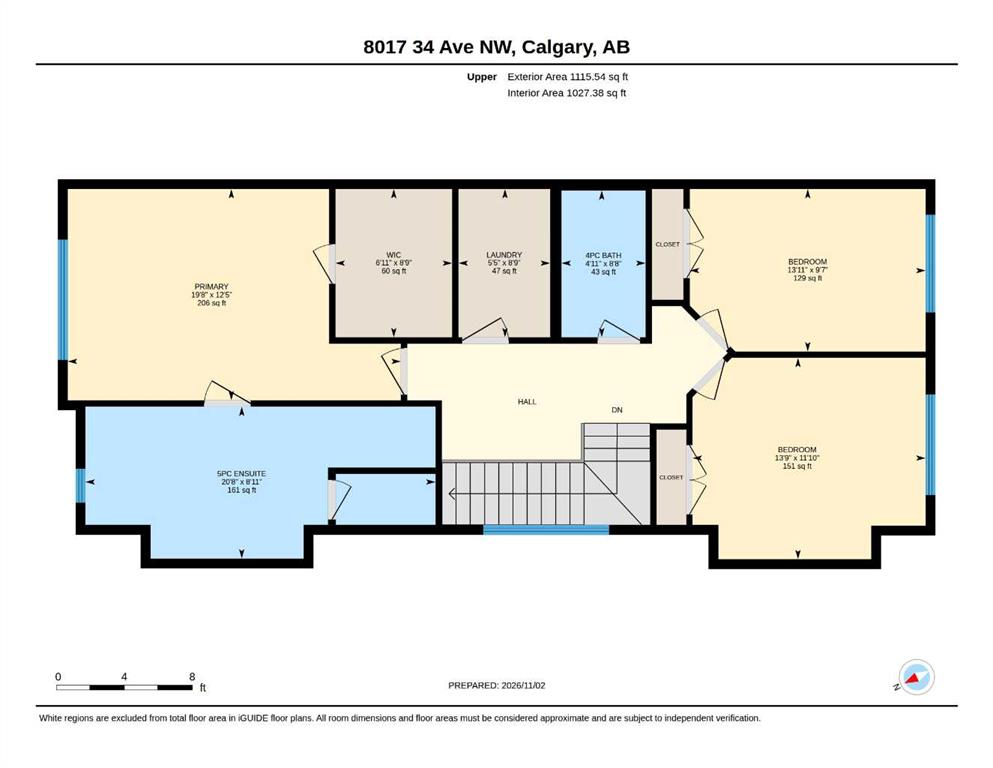
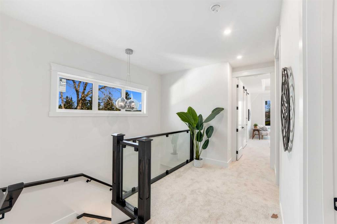
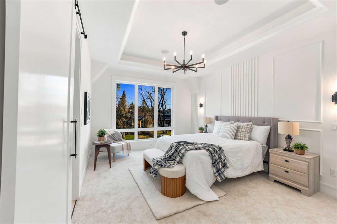
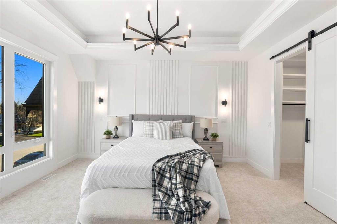
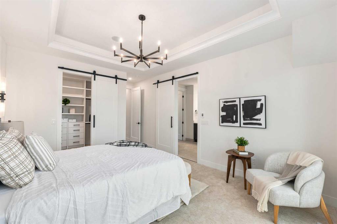
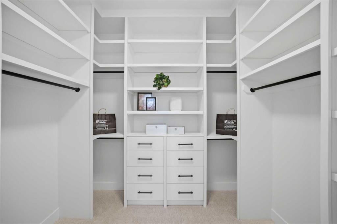
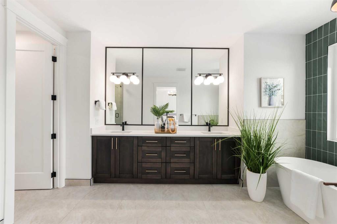
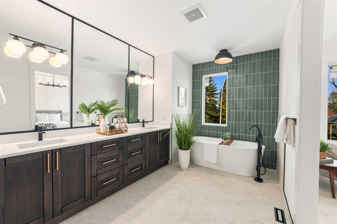
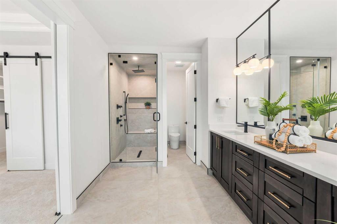
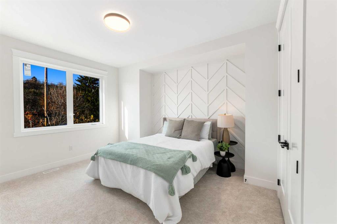
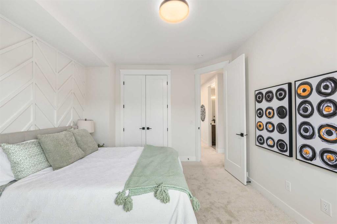
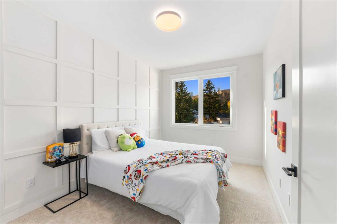
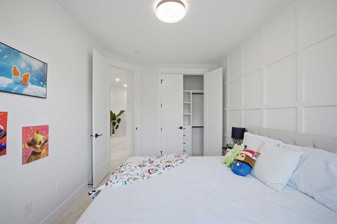
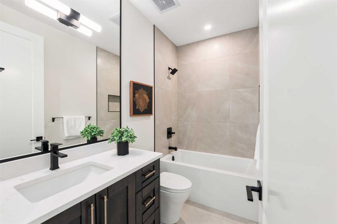
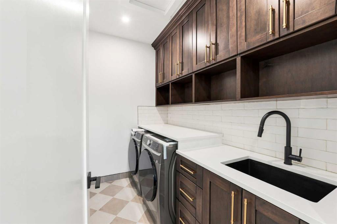
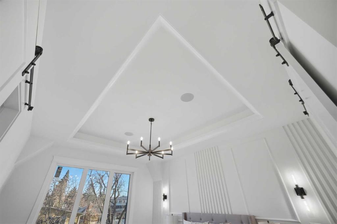
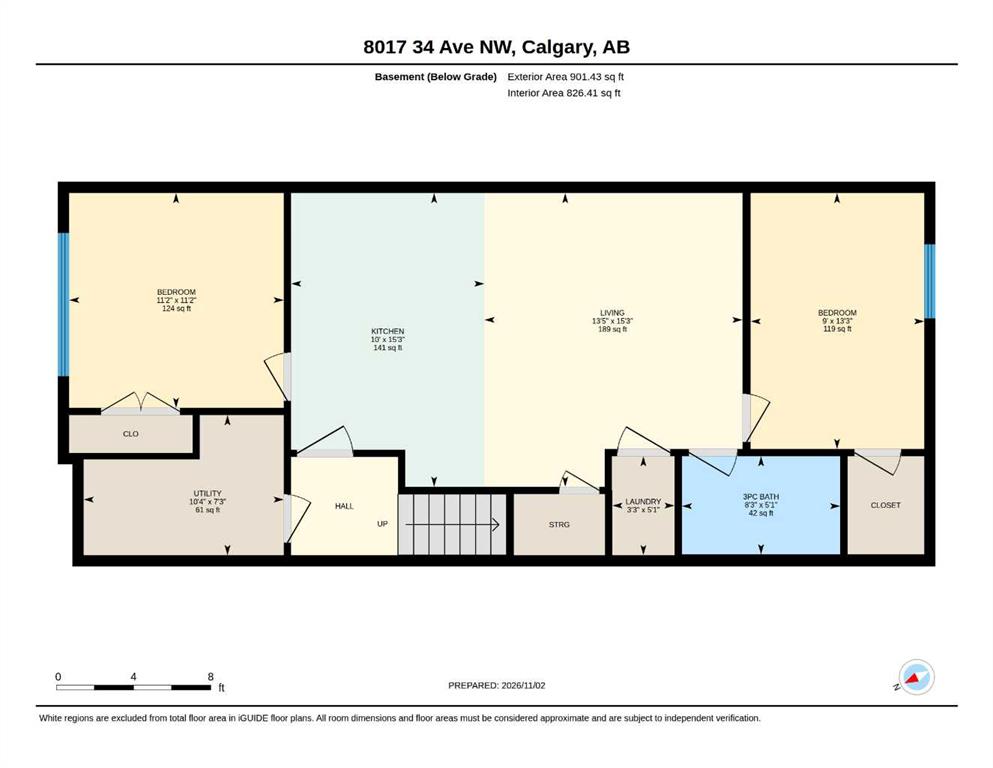
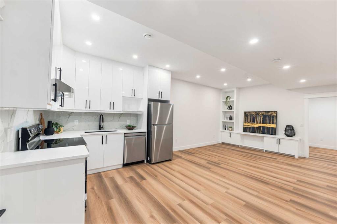
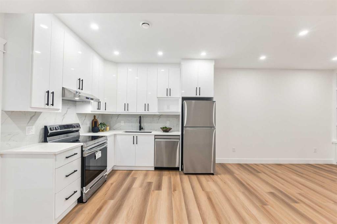
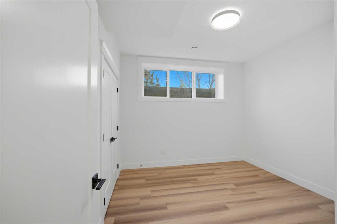
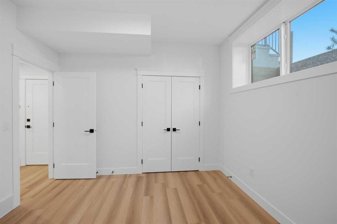
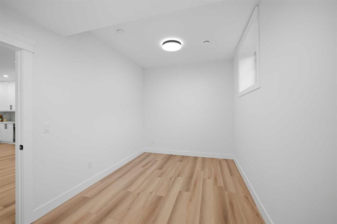
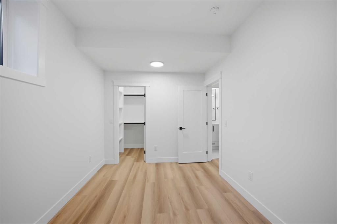
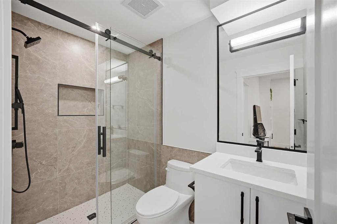
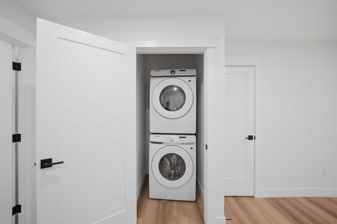
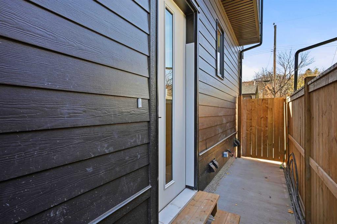
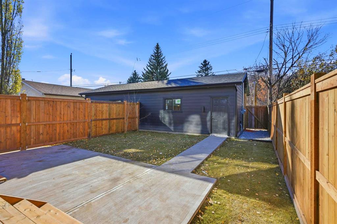
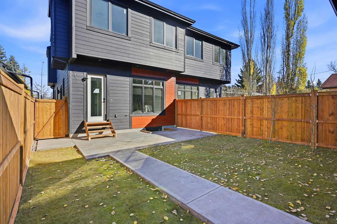
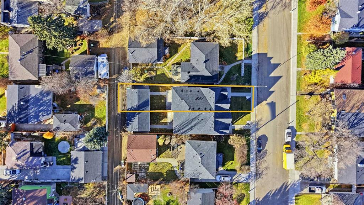
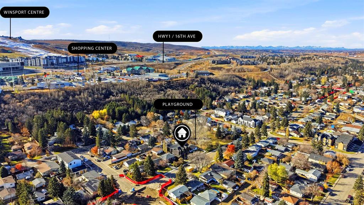
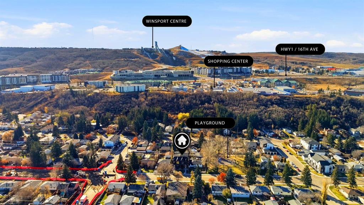
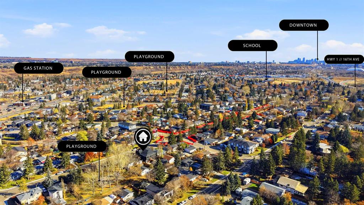
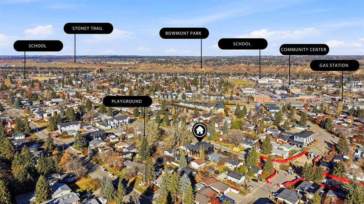
2090 SQFT | MOVE-IN READY | MAIN FLOOR OFFICE | FLAT CEILING | HEATED DOUBLE CAR GARAGE | BUILT-IN KITCHENAID APPLAINCES | FULLY FENCED AND LANDSCAPED | FULLY UPGRADED Welcome to this exceptional pre-construction semi-detached home in the highly desirable and evolving community of Bowness, offering over 2,900 square feet of meticulously crafted living space that perfectly balances sophisticated urban convenience with outdoor adventure. Built with a durable Hardy exterior and loaded with high-end upgrades from top to bottom, the main level features 10 foot ceilings, wide-plank hardwood and tile flooring, a dedicated home office with custom-built bookshelves, a main-floor bar with custom cabinetry, an inviting living room centered around a cozy fireplace, and a chef's kitchen equipped with maple cabinetry, a massive central island, quartz countertops, and a top-tier KitchenAid appliance package. The 9ft upper level showcases an open-riser staircase with a modern glass railing leading to three spacious bedrooms?each featuring custom feature walls?and a primary retreat with dramatic vaulted ceilings, a massive walk-in closet, and a spa-inspired 5-piece ensuite featuring luxurious heated flooring, a standalone tub, and a luxury 5-faucet shower. Adding incredible versatility for extended family or rental income, the fully finished lower level consists of a fully self-contained 2-bedroom legal suite with its own private exterior entrance, independent laundry, 9-foot ceilings, quartz countertops, and the same high-end finishes as the rest of the home. Outdoors, residents can enjoy a fully fenced and landscaped backyard, a heated double-car detached garage with an EV charger plug included, and prime proximity to Bowness Park, WinSport, Bowmont Park, and the Bow River pathways, with both units currently available for purchase (8015)
Listing Information
- Prop. Type:
- Semi Detached (Half Duplex)
- Property Style:
- 2 Storey
- Status:
- Active
- City:
- Calgary
- Bedrooms:
- 5
- Full Bathrooms:
- 4
- Neighbourhood:
- Bowness
- Area:
- Calgary
- Province:
- Alberta
- MLS® Number:
- A2356433
- Listing Price:
- $899,900
General Information
- Year Built:
- 2026
- Total Square Feet:
- 2090ft2
Additional Information
- Basement Dev:
- Full
- Parking:
- Double Garage Detached, On Street
VIP-Only Information
- Sign-Up or Log-in to view full listing details:
- Sign-Up / Log In
This property is listed by Century 21 Bravo Realty and provided here courtesy of
Raena Gartner .
For more information or to schedule a viewing please contact Raena Gartner .

Raena Gartner
RE/MAX House of Real Estate
Phone: (403) 287 3880
Mobile Phone: (403) 978 5540
Inquire Via Email
RE/MAX House of Real Estate
Phone: (403) 287 3880
Mobile Phone: (403) 978 5540
Inquire Via Email
The data included in this display is deemed to be reliable, but is not guaranteed to be accurate by the Calgary Real Estate Board.